
Casita & ADU Builders in Phoenix, AZ
Phoenix lets most single-family lots add a casita, and the rules decide how big it can be and where it can sit. We check your lot first, then design, permit and build it for you.
Licensed & insured Arizona contractor · ROC #367533
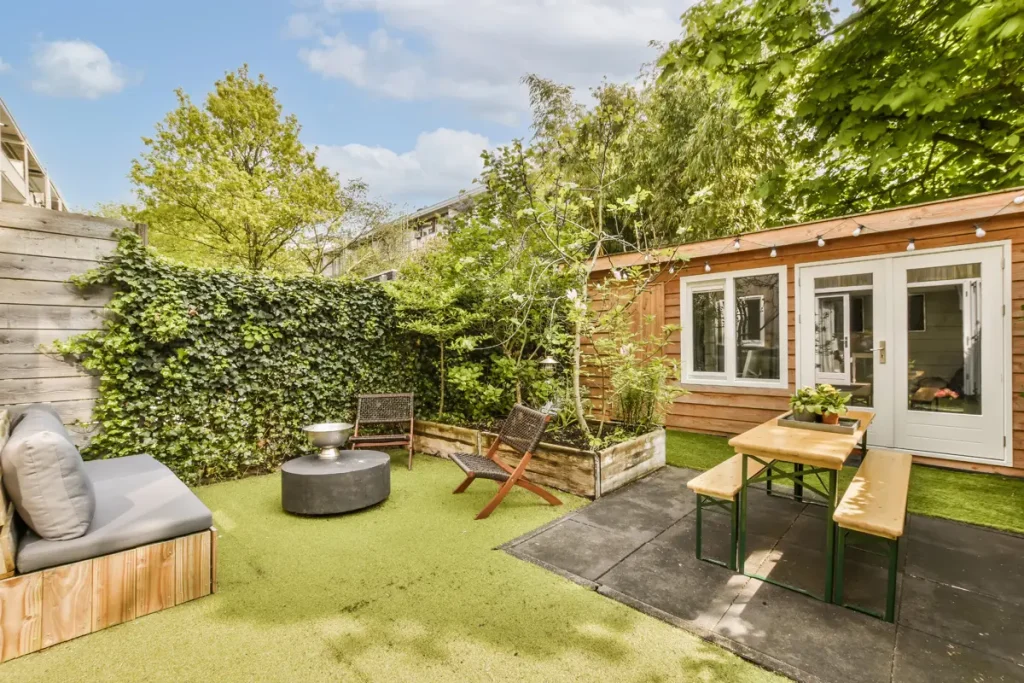
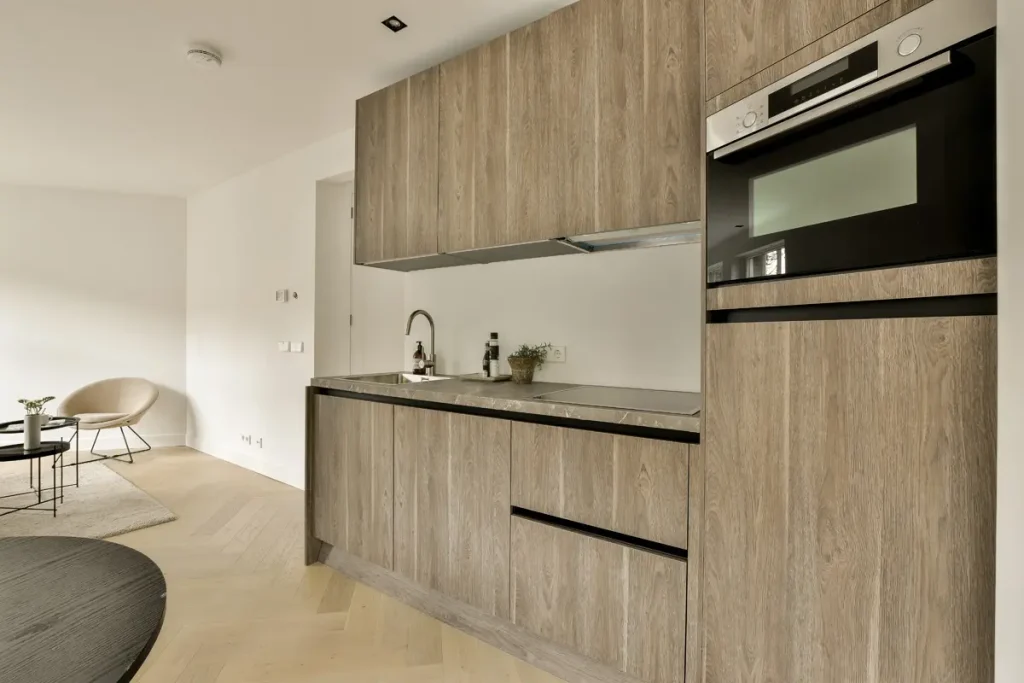
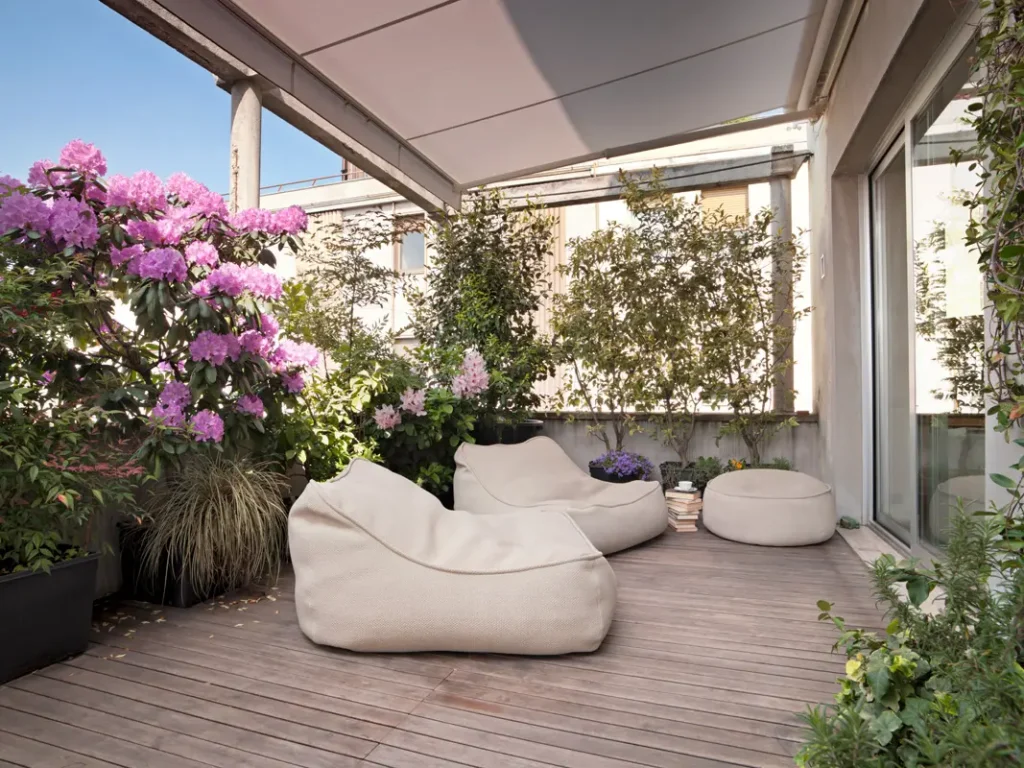
What Phoenix Allows on Your Lot
These are the City of Phoenix rules that shape most casita plans. Your zoning district and lot coverage can change the numbers, so we confirm them for your address before you spend on design.
Larger lots (over 10,000 sq ft) use a different size formula, up to 3,000 sq ft. Source: City of Phoenix Planning & Development ADU guide. Rules change, so confirm with us before you rely on this for your lot.
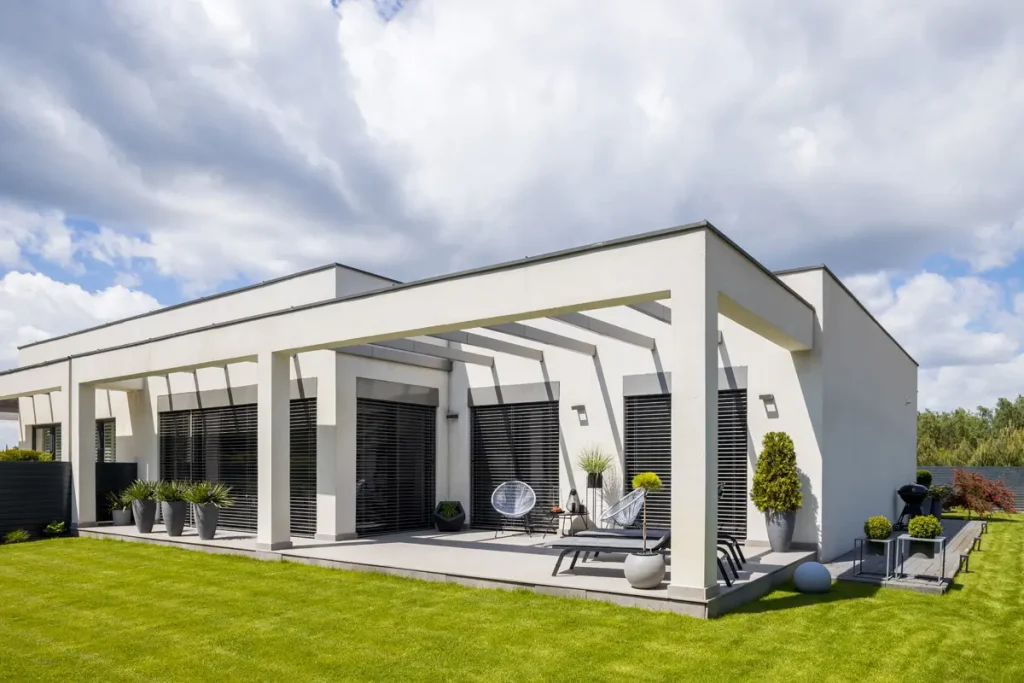
Phoenix Details That Trip People Up
Lot coverage comes first
Phoenix counts every roofed structure on the lot: house, garage, carport, covered patio, ramada and shed. Uncovered patios don’t count. We run this number before we draw a plan.
Garage conversions need replacement parking
Converting a garage or carport means adding off-street parking elsewhere on the lot, on a dustproof surface and not in the front setback.
Unpermitted structures come first
If the lot has a shed, addition or patio cover that was never permitted, Phoenix expects it legalized before the casita permit.
Alleys, easements and HOAs
Older Phoenix neighborhoods with alleys can allow a casita right up to the alley line. Utility easements generally can’t be built over without written utility consent. An HOA whose rules already prohibit ADUs can still enforce them, so we ask early.
We Check Your Lot First
Zoning, lot size, coverage, setbacks and utilities, confirmed for your address before you pay for design.
We Handle the Permits
Scaled site and floor plans prepared and submitted to the City of Phoenix, so you aren’t navigating it alone.
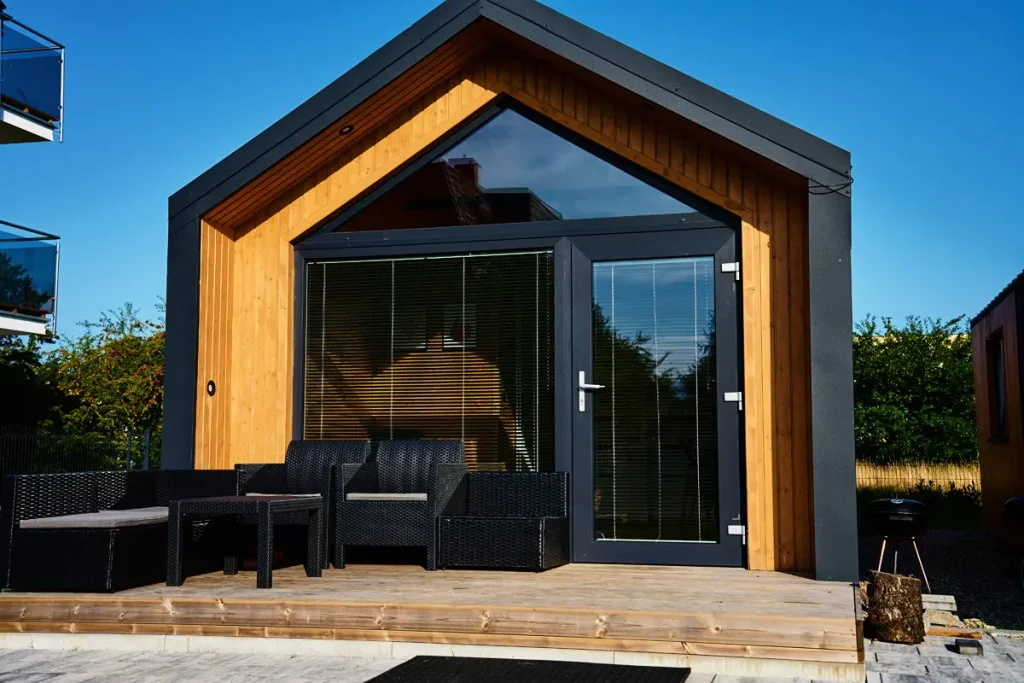
How We Build Your Phoenix Casita
- Free consultation. Tell us how you’ll use the space: guests, family, rental or office.
- Lot check. We confirm zoning, lot size, coverage, setbacks and utilities.
- Design & quote. A floor plan and written quote tailored to your lot.
- Permits. We prepare and submit your plans to the City of Phoenix.
- Construction. Foundation, framing, systems and finishes, with updates along the way.
- Final inspection & handoff. We close out inspections and walk you through your casita.
Your Vision, Our Expertise
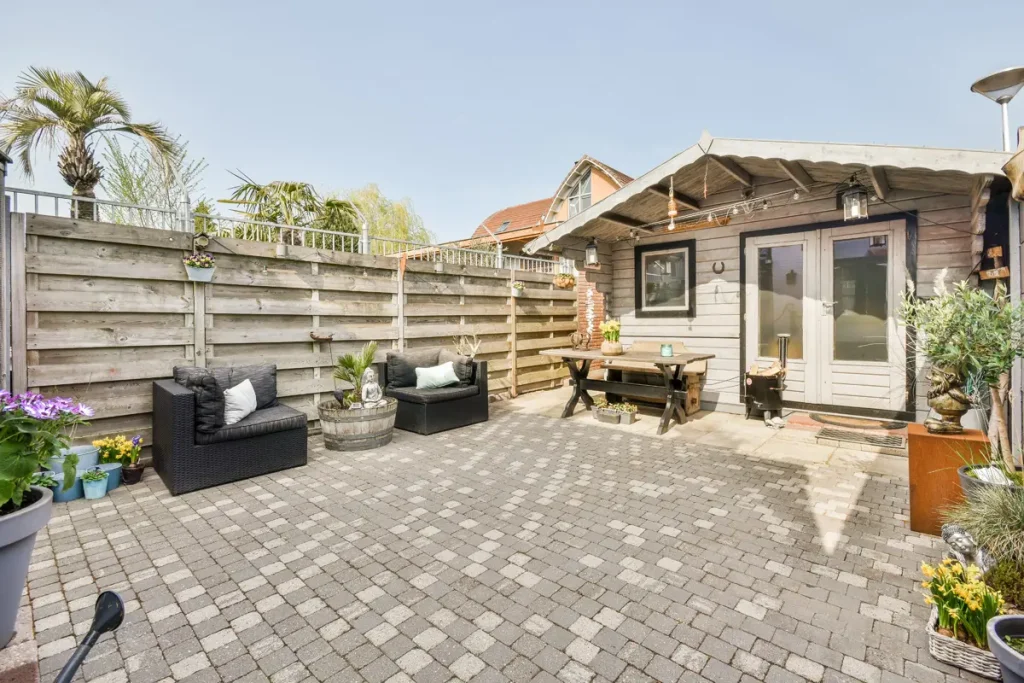
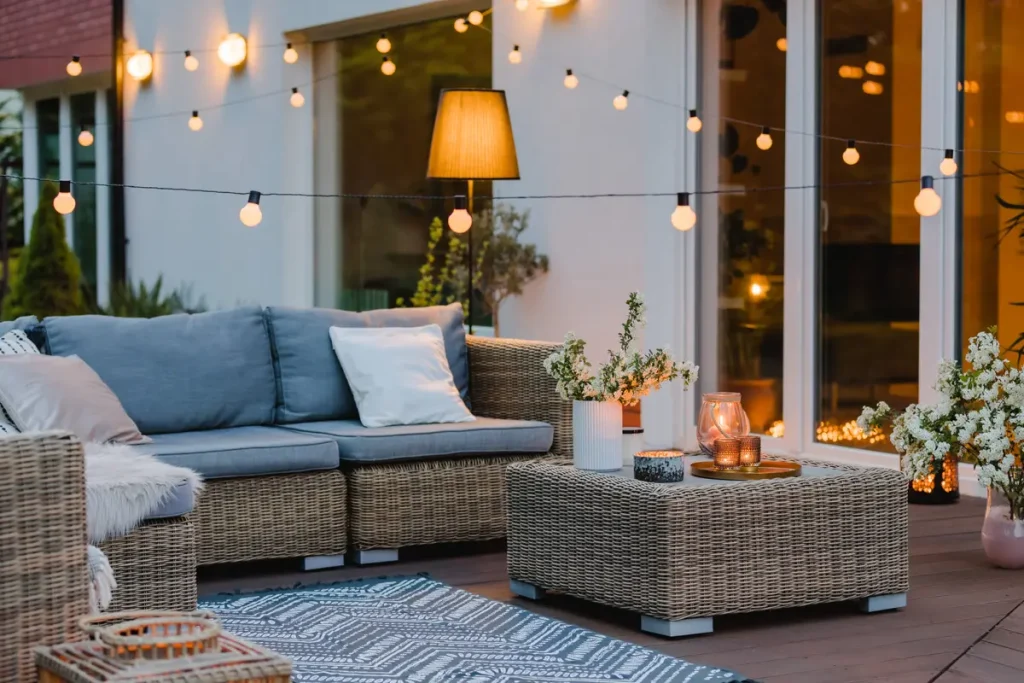
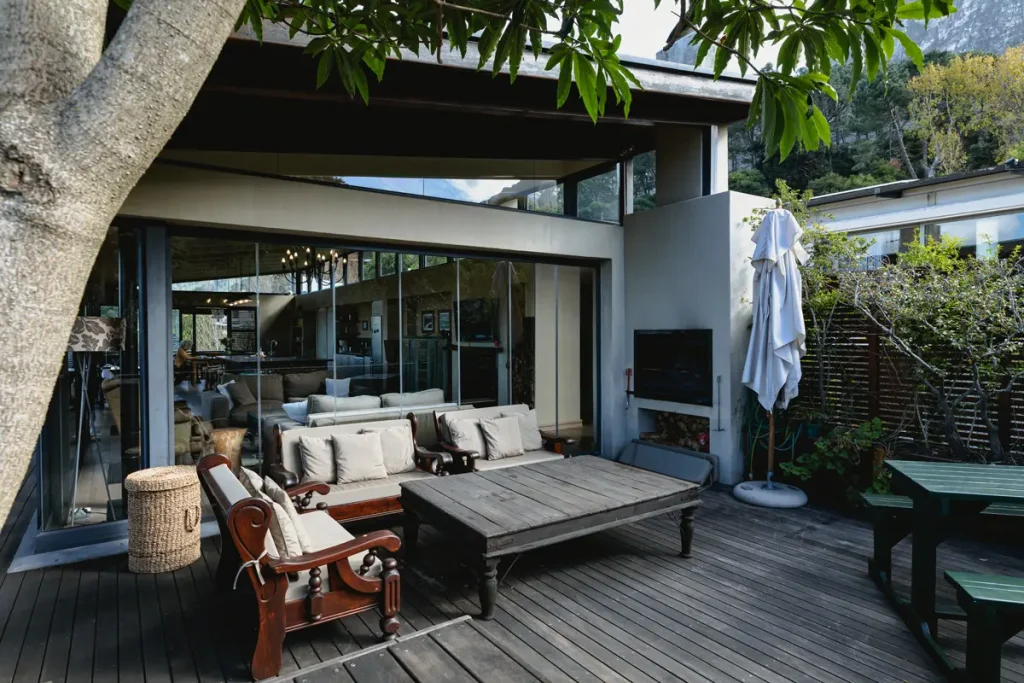
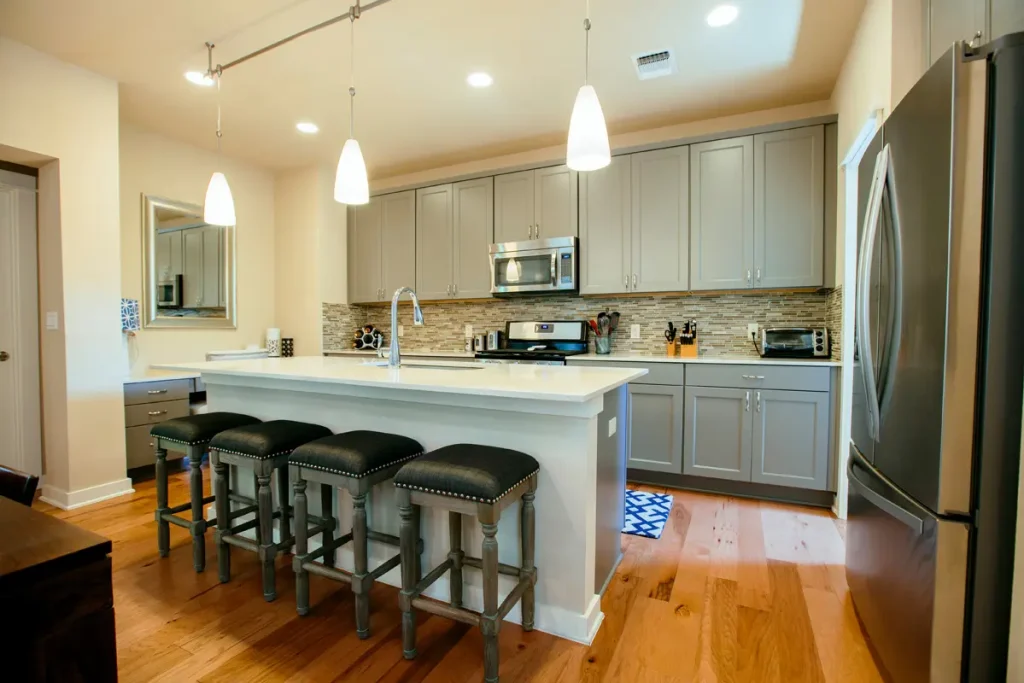
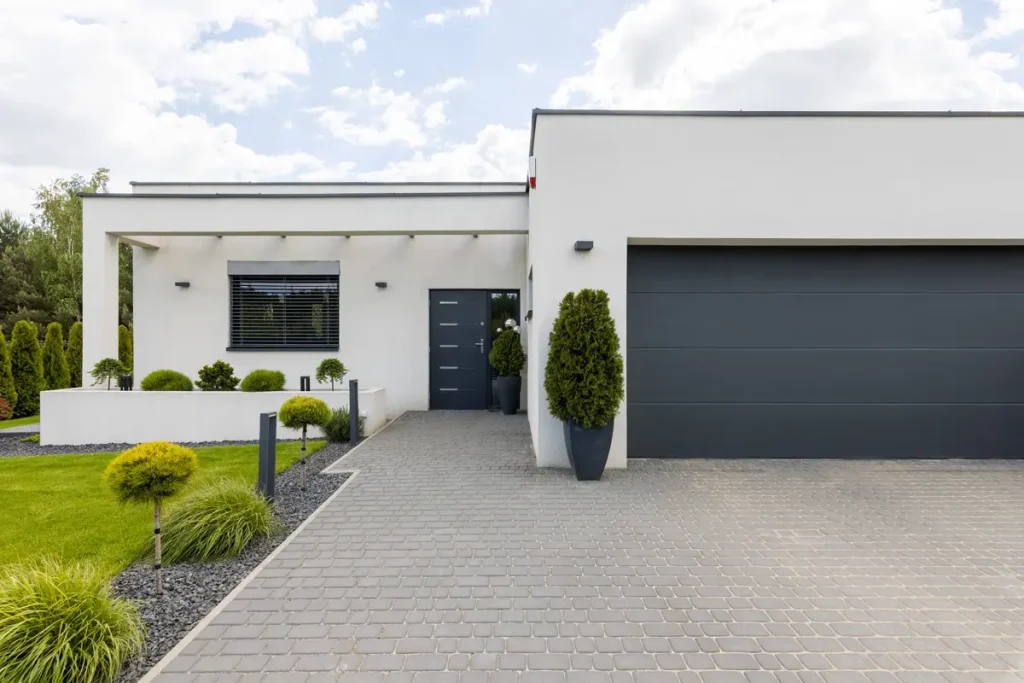
Guest suite, home office, rental or multigenerational living: see what a casita can become.

EXCELLENT
Maricopa Casitas stands out for the quality, professionalism, and genuine care they bring to their projects. Jim and Donda are thoughtful, detail-oriented, and clearly take pride in creating a great experience from beginning to end.
Maricopa casitas has been a dream to work with. They are prepared, come in on budget and meet the deadline. They offer permitting and rehab expertise that allow me to take on bigger projects than I can do myself.
Jim and Donda with Maricopa Casitas are so friendly and knowledgeable. It is clear they care about their clients and bringing our vision to life!
Working with Maricopa casitas was a great experience! I highly recommend working with them on your next build. They were knowledgeable, communicative, and transparent every step of the way.
Phoenix Casita Questions
How big can a casita be in Phoenix?
On lots up to 10,000 sq ft, up to 1,000 sq ft or 75% of the main home’s gross floor area, whichever is less. Larger lots follow a different formula that tops out at 3,000 sq ft.
How many casitas can I build on one Phoenix lot?
Phoenix allows two ADUs on a single-family detached lot. A third is possible only on a lot of at least one acre when one unit is deed-restricted as affordable housing. Lots with a duplex or triplex can’t have an ADU.
How tall can a Phoenix casita be?
Attached and detached ADUs are limited to 15 feet. Going higher requires a use permit.
Can I convert my garage into a casita in Phoenix?
Yes, but you must provide replacement off-street parking elsewhere on the lot, on a dustproof surface and outside the front setback.
Can I rent out my Phoenix casita?
Arizona law now protects long-term rental of ADUs, and Phoenix says ADUs may be used as short-term rentals under recent state law. Check the City’s short-term rental registration requirements and any HOA rules before you plan on rental income.
Does Maricopa Casitas handle Phoenix permits?
Yes. We prepare the plans and manage the permit process with the City of Phoenix as part of your build.
Thinking About a Casita in Phoenix?
Tell us your address and what you want to use the space for. We’ll tell you what your lot allows and what it will take.
Or call 602-921-7071